St. Andrews & Charlotte county Neighbourhoods

st.Andrews | St.Stephen | St.George | Maces Bay | Pocologan

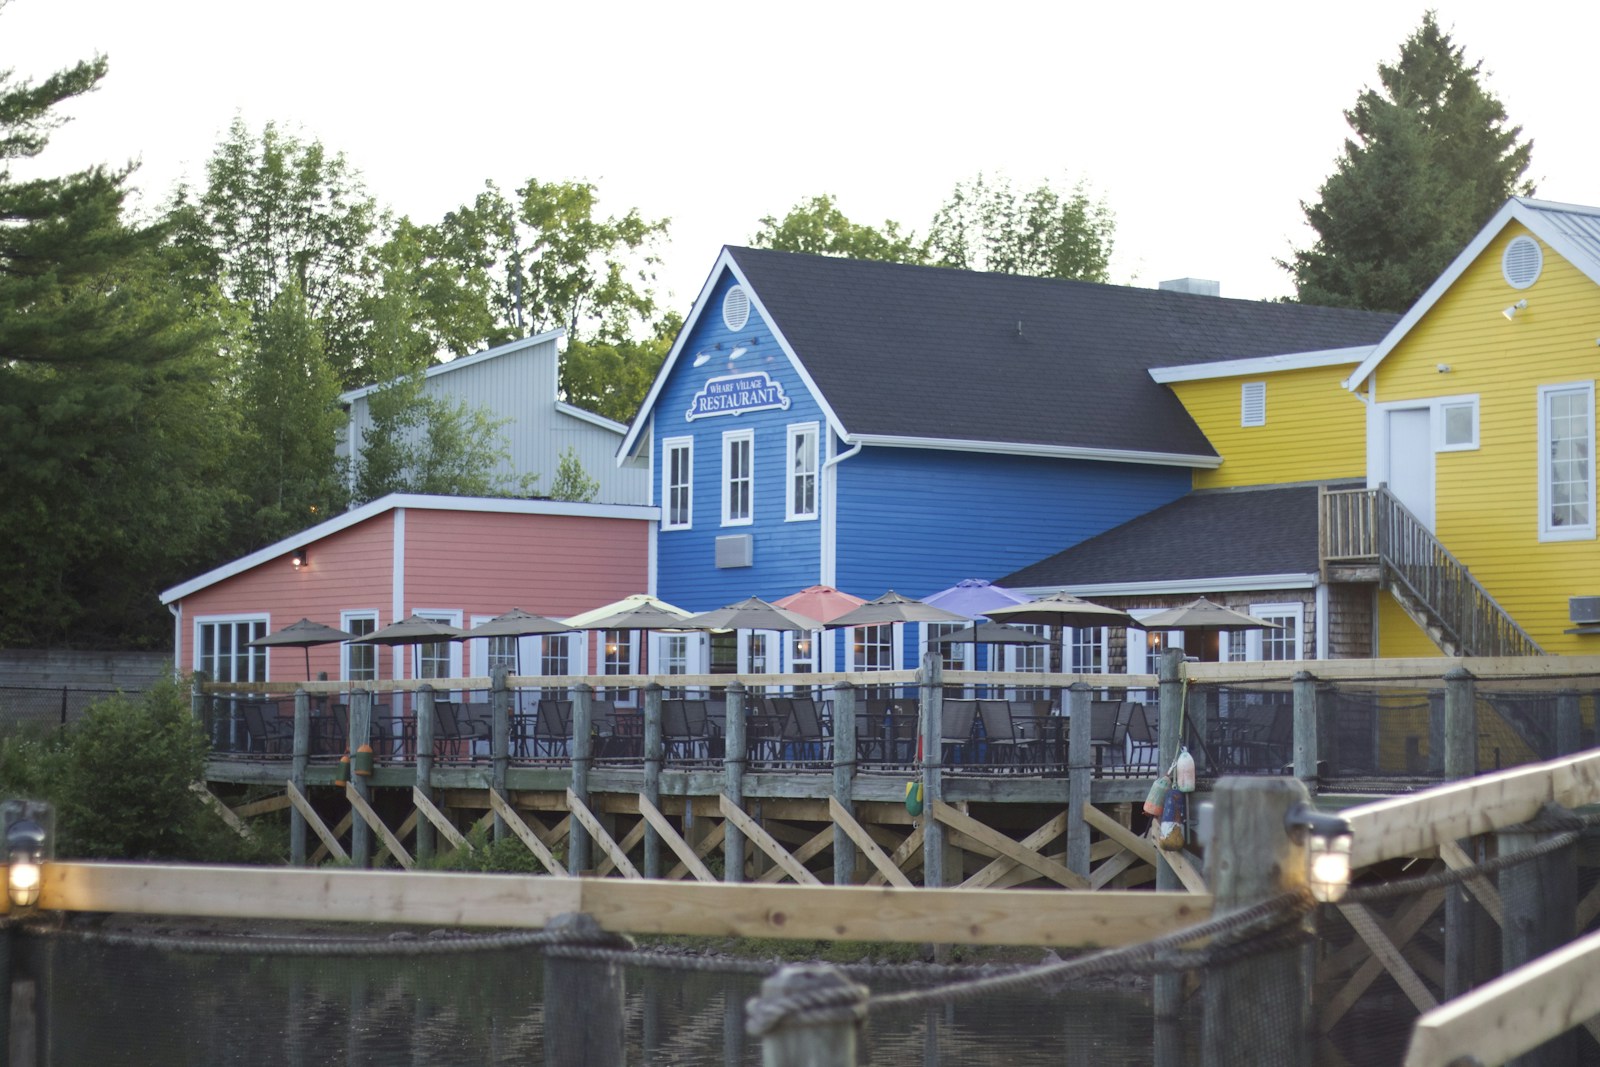
St. Andrews & Charlotte County is where New Brunswick shows off a little. Located in Charlotte County along the beautiful Fundy coastline, St. Andrews by-the-Sea is one of the most charming and historically rich small towns in all of Atlantic Canada, a national historic site with architecture and streetscapes that have captivated visitors and residents for centuries. It's no surprise it's become increasingly popular with out-of-province buyers looking to plant roots somewhere that feels like a postcard but lives like a dream.

St. Andrews is best known for the world-renowned Kingsbrae Garden, the iconic Algonquin Resort and its award-winning golf course, and the fascinating Huntsman Aquarium. But beyond the landmarks, it's the everyday magic of the place that captures people, whale watching on the Bay of Fundy, fresh seafood on a pub patio with the salt air rolling in, hopping between local craft breweries, and wandering streets lined with heritage homes that tell centuries of stories. 

Charlotte County also includes the neighbouring communities of St. George and St. Stephen, the latter sitting right on the border with Calais, Maine, making it a unique and convenient location for those with ties on both sides of the border. This is a corner of New Brunswick that moves at its own beautiful pace.
at a glance

Population: ~2,050 (St. Andrews town); broader Charlotte County region 

Median Household Income: $74,500 

Median Age: ~50 years; popular with retirees and out-of-province relocators

Key Demographics: 

  • Strong retiree & out-of-province buyer population
  • 12.7% born outside Canada — most internationally diverse community in the guide
  • Tourism, hospitality & marine industry workers
  • Attracts lifestyle buyers, second-home owners & those relocating from larger cities

Schools: 

  • Sir James Dunn Academy
  • Vincent Massey Elementary
  • NBCC St. Andrews Campus

Key Amenities: 

Kingsbrae Garden, Algonquin Resort & golf course, Huntsman Marine Aquarium

whale watching, 

water st. boutiques, restaurants & pubs, mom & pop shops, craft breweries, seafood dining

heritage architecture

Bay of Fundy waterfront

border access via St. Stephen/Calais Maine (45 min) 

local art galleries & artisan shops, farmers markets

✦ National historic site & heritage charm
✦ World-class tourism & amenities
✦ Popular with out-of-province buyers
✦ Bay of Fundy waterfront living
✦ Local art, craft & East Coast culture

St. Andrews & Charlotte Country Residential MLS Listings

Forgot password Extend Verify Contact
1-12/218
  • 596 Mohannes Road in St. Stephen: Single Family for sale : MLS®# NB136482

    596 Mohannes Road St. Stephen E3L 5V4
    Main Photo: 596 Mohannes Road in St. Stephen: Single Family for sale : MLS®# NB136482
    $229,900
    Single Family
    Status:
    Active
    MLS® Num:
    NB136482
    Bedrooms:
    1
    Bathrooms:
    2
    Floor Area:
    896 sq. ft.
    Welcome to county living only minutes from St. Stephen. This home is only about 20 years old and would make a cozy family home. With an open concept kitchen and dining area with 2 full bathrooms, one on the main floor and one in the partially finished basement along with a large non-conforming bedroom in the basement which could easily be split into two bedrooms. Outside you have room to roam with 4 acres of your own land, ideal for nature lovers and recreational activities. The over sized garage with high ceilings and automatic garage door openers built approximately 10 - 12 years ago offers plenty of space for your vehicles and recreational toys or would make an ideal location for a home business, whether you are looking to start your own mechanics shop for vehicles or recreational vehicles or maybe a vehicle detailing shop, a wood working or carpentry shop. The possibilities are endless. As a bonus there is an older single vehicle garage and shed as well for plenty of extra storage space. Just a few miles further up the road their is access to the Saint Croix river, great for swimming, boating, fishing. Don't let this one slip away. (id:2493) More details
    Listed by EXIT Realty Charlotte County
    HEATHER  OSEPCHOOK
  • 214 Rte 725 in Little Ridge: Single Family for sale : MLS®# NB145316

    214 Rte 725 Little Ridge E3L 5N6
    Main Photo: 214 Rte 725 in Little Ridge: Single Family for sale : MLS®# NB145316
    $149,900
    Single Family
    Status:
    Active
    MLS® Num:
    NB145316
    Bedrooms:
    2
    Bathrooms:
    1
    Floor Area:
    960 sq. ft.
    This near-perfect two-bedroom mini home, built in 2001, looks almost brand new. The interior has been lovingly maintained and nicely painted throughout. A metal roof installed in 2022 adds lasting value and durability. All this home needs is a new family to give it love. Offered as a home only and must be moved at the buyers expense. (id:2493) More details
    Listed by Keller Williams Capital Realty
    HEATHER  OSEPCHOOK
  • 228 Upper Mills Road in Upper Mills: Single Family for sale : MLS®# NB132637

    228 Upper Mills Road Upper Mills E3L 5W2
    Main Photo: 228 Upper Mills Road in Upper Mills: Single Family for sale : MLS®# NB132637
    $129,900
    Single Family
    Status:
    Active
    MLS® Num:
    NB132637
    Bedrooms:
    1
    Bathrooms:
    1
    Floor Area:
    460 sq. ft.
    This little home might be just what you are looking for if you are ready to downsize or if you are just starting out and want a place of your own and get out of paying rent. This one bedroom, one bathroom home has new kitchen cabinets and open concept kitchen, living-room and dining area as well as a mudroom to leave your boots and coats. A dryer is also located in the mudroom. The kitchen window looks out over the St. Croix River and will allow you gorgeous views. Just about a full acre out back will allow you lots of room for gardening, have some animals, a pool, or build a garage or addition - Whatever you desire. Located in a quiet area close to town and the US border, this little home can tick off a lot of boxes. The seller may leave some furnishings and is willing to accommodate a quick closing. Call today to take a look. (id:2493) More details
    Listed by EXIT Realty Charlotte County
    HEATHER  OSEPCHOOK
  • 212 Route 735 in Mayfield: Single Family for sale : MLS®# NB138318

    212 Route 735 Mayfield E3L 5E8
    Main Photo: 212 Route 735 in Mayfield: Single Family for sale : MLS®# NB138318
    $348,800
    Single Family
    Status:
    Active
    MLS® Num:
    NB138318
    Bedrooms:
    3
    Bathrooms:
    2
    Floor Area:
    1,650 sq. ft.
    Lovely 2 storey home 6 kms from St. Stephen on 14 acres of land. Main level has entry with hallway to the famiy room with woodstove and mini split heat pump. Bedroom - Non-conforming due to insufficient egress window with ensuite 3 piece bathroom has oversized shower, laundry room and storage room which could be converted into a kitchen. Has 3 separate entrances from the outside - excellent for a granny suite or rental income. Stairs to the 2nd floor open to an area with 2 wooden pantries and dishwasher. Enter to the open concept combination kitchen/living room - island with granite counter top, maple cabinets have porcelain counter tops, appliances, mini split heat pump, HearthSoap Stone wood stove, cathederal ceiling. 2 bedrooms and bathroom with new claw foot soaker tub. Size of bedrooms include the closets. Access to a storage room in the attic with a pull down ladder to a 7x11x5 foot high room. Off the living room there is a 9x9 foot 3 season insulated sun room with new asphalt shingles opening onto the deck with stairs leading to the above ground pool. Floors - stonecore waterproof vinyl plank click and ceramic tiles. 200 AMP electric entrance. Wood 16x20 foot garage on a concrete slab with electrical entrance. Steel building 24x28 on a concrete slab wired. Heat pump 36000BTU. Metal amd asphalt roof. Concrete septic. Drilled well. Plenty of room to roam on this 14 acres of wooded and treed property. Call today for a showing of this stick built home. Property sold as is where is. Conditional the Sellers are able to find suitable property. (id:2493) More details
    Listed by RE/MAX Professionals
    HEATHER  OSEPCHOOK
  • 581 & 587 RTE 740 in Heathland: Single Family for sale : MLS®# NB145647

    581 & 587 RTE 740 Heathland E3L 5B2
    Main Photo: 581 & 587 RTE 740 in Heathland: Single Family for sale : MLS®# NB145647
    $69,000
    Single Family
    Status:
    Active
    MLS® Num:
    NB145647
    Bedrooms:
    2
    Bathrooms:
    1
    Floor Area:
    952 sq. ft.
    Welcome to this mini home situated on a beautiful 2-acre lot. Step inside to a welcoming kitchen, with the living room conveniently located to the right, while two bedrooms and a full bathroom are tucked down the left side of the home. The kitchen features premium stone countertops, and the bathroom has been beautifully upgraded. The home also offers upgraded electrical for added peace of mind. Outside, enjoy a fenced-in area thats perfect for children and pets, along with an additional lot with its own civic number, offering plenty of potential for future plans. A great opportunity for those looking for space, privacy, and affordability. Call today to book your viewing! (id:2493) More details
    Listed by eXp Realty
    HEATHER  OSEPCHOOK
  • 129 Pleasant in St. Stephen: Single Family for sale : MLS®# NB121567

    129 Pleasant St. Stephen E3L 1B4
    Main Photo: 129 Pleasant in St. Stephen: Single Family for sale : MLS®# NB121567
    $649,000
    Single Family
    Status:
    Active
    MLS® Num:
    NB121567
    Bedrooms:
    4
    Bathrooms:
    2
    Floor Area:
    2,590 sq. ft.
    Executive estate with the perfect blend of modern and traditional while keeping the coziness of this well-loved family home. The home sits on 2 acres of manicured grounds complete with a spring-fed pond, the perfect back-drop for your own private putting green, playground for children, pets etc. A large newly re-done deck looks over this expanse and allows you to relax, barbeque or even watch the occasional deer as they wander through. Upon entering, an eat-in kitchen with granite countertops, large island, peninsula, built in appliances and open concept family room, both with hardwood floors, definitely make this area the heart of the home. A formal dining room with built in china cabinet and gleaming hardwood floors, a living room with fireplace, a bedroom, a full bathroom and laundry room/mudroom complete the main level. Making your way up the grand stairway to the spacious landing at the top of the stairs you will find 3 bedrooms and a luxurious bathroom with spa-like shower , soaker tub and heated floors. Enter the attached garage through the mud-room to find room for 2+ cars, lots of storage and a stairway to additional living space - a great gym, space for entertaining, or convert to an apartment for family or additional income. A second garage with an upper level is also located on this property. A paved driveway, outdoor wood furnace, heat pump and electric heat are additional features making this home the best choice for you. Call today to book a viewing. (id:2493) More details
    Listed by EXIT Realty Charlotte County
    HEATHER  OSEPCHOOK
  • 5 Sinclair Street in St. Stephen: Single Family for sale : MLS®# NB143082

    5 Sinclair Street St. Stephen E3L 3C8
    Main Photo: 5 Sinclair Street in St. Stephen: Single Family for sale : MLS®# NB143082
    $304,999
    Single Family
    Status:
    Active
    MLS® Num:
    NB143082
    Bedrooms:
    3
    Bathrooms:
    2
    Floor Area:
    2,184 sq. ft.
    Welcome to your new home in the beautiful Milltown area of St. Stephen. Known as ""Canada's Chocolate Town"" for the Ganong Bros LTD, Canada's oldest owned Chocolate Company, incorporating there. They hold a Chocolate Festival every year, and the town its self has many Farmer's Markets and community events taking place. Minutes drive to the border and all amenities within close proximity, this 3 bedroom 2 bathroom home sits on a semi-private lot featuring a full ensuite, finished basement and beautiful kitchen. You will notice instantly in the oversized living room how the natural light floods the area all day, and sets the color off throughout the home with its beautifully painted walls. Walking down the hallway you find your 3 bedrooms and primary bathroom on the left side with your master bedroom, which also holds another full bathroom just for mom and dad! The secondary bedrooms are perfect size for children or guest bedrooms. Coming into the kitchen you will love the sliding door to your backyard oasis, large wraparound deck that leads right down to your pool / outdoor area! Staying inside to cook is special in this home as the kitchen embodies that spirit of Grandmas cooking, looking like its right out of a Christmas movie. Downstairs in your fully finished basement you will see the unlimited options to use the space as is or reutilize it in a whole new way, even having a non egress fourth bedroom PLUS plumbing for a third bathroom! The surrounding areas are full of walking trails, good hiking, beaches and the beautiful St Croix River. If you are looking to be close to some of the best elementary schools in the province, having a safe ""small town"" environment all around to raise a family, or just having that feeling of ""home"", then make sure you come tour this beautiful bungalow today. (id:2493) More details
    Listed by Royal LePage Atlantic
    HEATHER  OSEPCHOOK
  • 7 Moores Lane in St. Stephen: Single Family for sale : MLS®# NB145710

    7 Moores Lane St. Stephen E3L 1C3
    Main Photo: 7 Moores Lane in St. Stephen: Single Family for sale : MLS®# NB145710
    $319,900
    Single Family
    Status:
    Active
    MLS® Num:
    NB145710
    Bedrooms:
    2
    Bathrooms:
    3
    Floor Area:
    2,139 sq. ft.
    Single-level living on a quiet cul-de-sac, this 2 bedroom, 3 full bathroom bungalow sits on 0.35 acres in a sought-after St. Stephen location. Step inside to a spacious mudroom and laundry room, opening into a kitchen with a large island and plenty of room for a family-sized table. The living room sits just to the right as you walk in, with doors leading out to your backyard and newly constructed deck. The primary suite offers its own attached den for a home office or library, complete with 1 of 2 mini split heat pumps for year-round heating and cooling, plus a large closet and a private ensuite with one of the two fully accessible showers. The second bedroom is spacious with its own walk-in closet. Both bedrooms have exterior access to your newly built deck and sit on top of a newer addition, giving you that extra square footage you always wanted. The basement is partially renovated, with the second heat pump for additional heating and cooling, plus a pellet stove for those cold winter nights. The finished area offers a bar for entertaining and a large space for relaxing or watching movies, along with the third bathroom, a standup shower. The unfinished side is perfect for storage, a workshop, or another hobby, with lots of room to spare. Outside, this property offers plenty of room to enjoy, with an attached screen porch off the deck and a separate shed near the back of the property. The big, beautiful backyard is partially fenced and ready for kids, grandkids, or simply enjoying a piece of the great outdoors. Recent upgrades include a re-roofed back section completed two months ago and a re-roofed front section completed two years ago. This is a solid, move-in ready home in a fantastic location. (id:2493) More details
    Listed by eXp Realty
    HEATHER  OSEPCHOOK
  • 66 Riverside Drive in St. Stephen: Single Family for sale : MLS®# NB143161

    66 Riverside Drive St. Stephen E3L 1C2
    Main Photo: 66 Riverside Drive in St. Stephen: Single Family for sale : MLS®# NB143161
    $499,900
    Single Family
    Status:
    Active
    MLS® Num:
    NB143161
    Bedrooms:
    1
    Bathrooms:
    1
    Floor Area:
    728 sq. ft.
    Modern Design. Quality Craftsmanship. Endless Potential. Welcome to 66 Riverside Drive, a beautifully crafted 2025 custom-built home that perfectly blends contemporary style with everyday comfort. Situated on a spacious double lot, this move-in-ready property also offers a rare opportunity for future development, with the potential to build a second home (up to 1,000 sq.m. and 17 feet in height). Inside, you'll find a bright and thoughtfully designed 1-bedroom, 1-bathroom home finished with premium materials throughout. The stunning kitchen features custom red birch cabinetry, bamboo countertops, and a beautiful butcher block island, creating the perfect space for cooking and entertaining. Engineered hardwood flooring, sleek cable railings inside and out, and tinted windows and doors provide both style and function, enhancing privacy while helping keep the home cool during warmer months. Enjoy year-round comfort with two ductless heat pumps, conveniently located in the living room and bedroom. The spacious bathroom includes a Wi-Fi programmable washer and dryer, seamlessly integrated for a clean, modern look. The heated garage below offers secure parking, extra storage, or the perfect workshop space. Outside, the wrap-around driveway provides ample parking and easy access, while a dusk-to-dawn exterior light adds convenience and security. This home is truly turn-key with every detail has been thoughtfully completed so you can simply unpack and enjoy. Conveniently located just minutes from the U.S. border, offers modern living, exceptional craftsmanship, and incredible future potential in one remarkable package. Don't miss your chance to own this beautifully finished new build with room to grow! (id:2493) More details
    Listed by REMAX East Coast Elite Realty
    HEATHER  OSEPCHOOK
  • 54 Church Street in St. Stephen: Single Family for sale : MLS®# NB144994

    54 Church Street St. Stephen E3L 1M5
    Main Photo: 54 Church Street in St. Stephen: Single Family for sale : MLS®# NB144994
    $224,500
    Single Family
    Status:
    Active
    MLS® Num:
    NB144994
    Bedrooms:
    3
    Bathrooms:
    3
    Floor Area:
    1,465 sq. ft.
    This spacious family home has seen updates throughout the upper level, including new drywall, insulation, flooring, and new windows, along with two renovated bathrooms. The primary bedroom features a private ensuite with a soaker tub and walk-in shower, while the second full bathroom offers a floor-to-ceiling tiled walk-in shower. Additional updates include plumbing, electrical, and a durable metal roof. The covered front veranda provides a great place to relax and enjoy the outdoors. With three bedrooms and two full bathrooms upstairs, plus a large kitchen, dining room, living room, and convenient main-floor laundry, this home offers plenty of space for family living. Located in a quiet residential neighbourhood with municipal water and sewer, this property is just minutes from the CanadaU.S. border. Call today to book your private viewing! (id:2493) More details
    Listed by Keller Williams Capital Realty
    HEATHER  OSEPCHOOK
  • 5 Pinewood Street in St. Stephen: Single Family for sale : MLS®# NB139617

    5 Pinewood Street St. Stephen E3L 2W6
    Main Photo: 5 Pinewood Street in St. Stephen: Single Family for sale : MLS®# NB139617
    $124,900
    Single Family
    Status:
    Active
    MLS® Num:
    NB139617
    Bedrooms:
    2
    Bathrooms:
    1
    Floor Area:
    1,735 sq. ft.
    Charming character home full of personality and just waiting for someone with vision to bring it back to life. Sitting on a generous 0.53-acre lot within town limits with the rare bonus of dual street frontage, this property offers flexibility that's hard to find. Inside, the charm is undeniable - character details throughout and a double living room that gives you the kind of space newer builds simply don't offer. Two bedrooms and a full bathroom round out the layout, with a third room upstairs that could easily become an additional bedroom with the addition of a proper window. The home does require a new furnace and has knob and tube wiring, making it a project property - priced with this in mind. Whether you're an investor, a handy buyer, or someone who appreciates the bones of an older home, this is the kind of opportunity that doesn't come along often. The yard is a true highlight - a generous lot with dual road access, an attached workshop, and endless possibilities for future use. (id:2493) More details
    Listed by eXp Realty
    HEATHER  OSEPCHOOK
  • 86 Hayman Avenue in St. Stephen: Single Family for sale : MLS®# NB139627

    86 Hayman Avenue St. Stephen E3L 5E4
    Main Photo: 86 Hayman Avenue in St. Stephen: Single Family for sale : MLS®# NB139627
    $219,000
    Single Family
    Status:
    Active
    MLS® Num:
    NB139627
    Bedrooms:
    3
    Bathrooms:
    1
    Floor Area:
    620 sq. ft.
    Welcome to 86 Hayman Avenue a cozy, 1 year old home offering modern comfort and quality craftsmanship just minutes from town. Built by hand by a contractor and professionally placed on site, this 3-bedroom, 1-bath home features warm, modern colours throughout, a bright functional layout, and a comfortable feel from the moment you walk in. The property includes a new well and septic system, both only a year old. Outside, theres plenty of room in the backyard for a future garage, workshop, or additional development. A great opportunity for anyone looking for low-maintenance living in a convenient location close to town. (id:2493) More details
    Listed by eXp Realty
    HEATHER  OSEPCHOOK
1-12/218
Data was last updated August 16, 2026 at 03:45 AM (UTC)

Heather

speak with

Buying a home comes with approximately a thousand questions and that's completely normal. I'm here for all of them. From "what can I actually afford?" to "is this neighbourhood right for me?" to "wait, what does this clause in the contract mean?" — consider me your go-to. Reach out anytime.

The trademarks REALTOR®, REALTORS®, and the REALTOR® logo are controlled by The Canadian Real Estate Association (CREA) and identify real estate professionals who are member’s of CREA. The trademarks MLS®, Multiple Listing Service® and the associated logos are owned by CREA and identify the quality of services provided by real estate professionals who are members of CREA. Used under license.
